
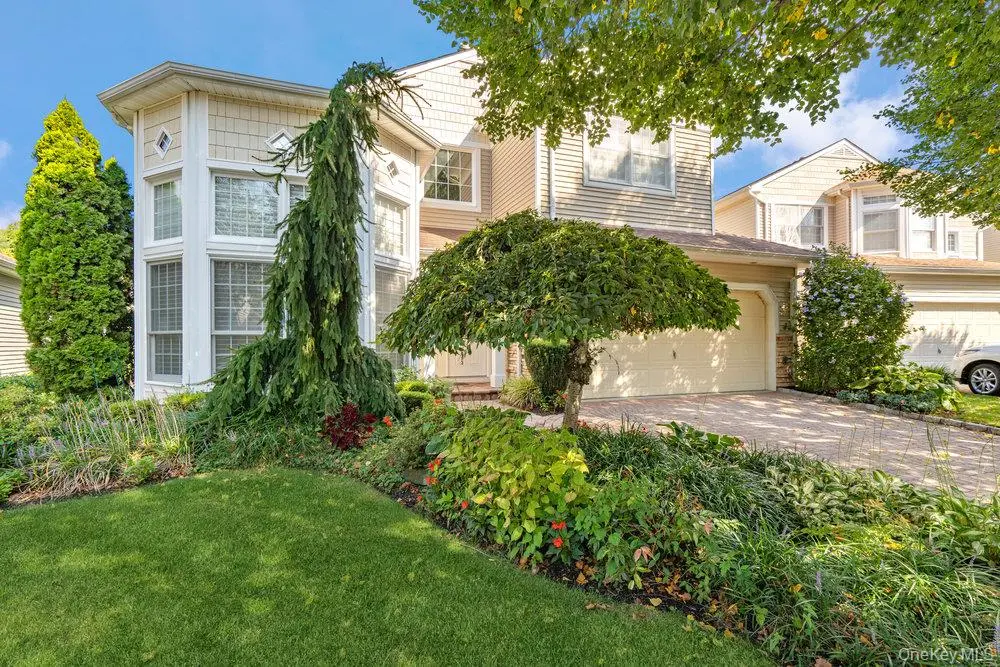
$1,500,000
$1,399,000
7.2%For more information regarding the value of a property, please contact us for a free consultation.
4 Beds
3 Baths
2,928 SqFt
SOLD DATE : 10/06/2026
Key Details
Sold Price $1,500,000
Property Type Condo
Sub Type Condominium
Listing Status Sold
Purchase Type For Sale
Square Footage 2,928 sqft
Price per Sqft $512
MLS Listing ID 994261
Sold Date 10/06/26
Bedrooms 4
Full Baths 2
Half Baths 1
HOA Fees $751/mo
HOA Y/N Yes
Rental Info No
Year Built 2001
Annual Tax Amount $23,092
Lot Size 6,830 Sqft
Acres 0.1568
Property Sub-Type Condominium
Source onekey2
Property Description
Welcome to The Hamlet at Olde Oyster Bay, a total community unto itself. Walk to the state of the arts clubhouse and enjoy the indoor pool, conference center, dining, beauty parlor, card and party rooms, fitness center , and see all the concierge services offered at the front desk. Upon entering this free standing Ashford Model home you are taken by the high ceilings and spacious entry. The kitchen is open to the den, both overlookking the extra large private backyard with it's stone patio and awning surrounded by beautiful plantings. This home offers a sought after primary suite on the main floor, with 2 large closets and the primaty bath with douple sinks, shower and soaking tub. Also conveniently located on the main floor, is a laundry room entered through the attached two car garage. Upstains to three more bedrooms and another bath. Upon closing there's a $4000. ,refundable at future sale, deposit for the restaurant, $900. equipment fee and $1503. working captital fee. This well cared for home is available for Fall occupancy.
Location
State NY
County Nassau County
Interior
Interior Features First Floor Bedroom, First Floor Full Bath, Breakfast Bar, Cathedral Ceiling(s), Chefs Kitchen, Double Vanity, Eat-in Kitchen, Entrance Foyer, Formal Dining, Granite Counters, High Ceilings, His and Hers Closets, Low Flow Plumbing Fixtures, Open Floorplan, Open Kitchen, Original Details, Pantry, Primary Bathroom, Master Downstairs, Recessed Lighting, Sauna, Soaking Tub
Heating Natural Gas
Cooling Central Air
Fireplaces Type Family Room, Gas
Fireplace No
Appliance Convection Oven, Dishwasher, Dryer, Gas Cooktop, Gas Oven, Microwave, Refrigerator, Stainless Steel Appliance(s)
Exterior
Exterior Feature Awning(s), Courtyard, Garden, Gas Grill, Lighting, Playground, Private Entrance, Rain Gutters, Tennis Court(s)
Parking Features Attached, Driveway, Garage, Garage Door Opener, On Street, Private
Garage Spaces 2.0
Pool Community, Fenced, In Ground, Indoor, Outdoor Pool
Utilities Available Cable Available, Electricity Connected, Natural Gas Connected, Phone Available, Sewer Connected, Trash Collection Private, Underground Utilities, Water Connected
Amenities Available Basketball Court, Business Center, Clubhouse, Concierge, Fitness Center, Gated, Landscaping, Lounge, Maintenance Grounds, Playground, Pool, Receiving Room, Recreation Facilities, Security, Snow Removal, Tennis Court(s), Trash
Total Parking Spaces 2
Garage true
Building
Story 2
Foundation Slab
Sewer Public Sewer
Water Public
Level or Stories Bi-Level
Structure Type Aluminum Siding
Schools
Elementary Schools Judy Jacobs Parkway Elementary
Middle Schools Plainview-Old Bethpage Middle Sch
High Schools Plainview
School District Plainview
Others
Senior Community No
Special Listing Condition None
Pets Allowed Yes
Read Less Info
Want to know what your home might be worth? Contact us for a FREE valuation!

Our team is ready to help you sell your home for the highest possible price ASAP

Bought with Douglas Elliman Real Estate
"My job is to find and attract mastery-based agents to the office, protect the culture, and make sure everyone is happy! "