
$1,315,000
$1,348,000
2.4%For more information regarding the value of a property, please contact us for a free consultation.
5 Beds
4 Baths
2,180 SqFt
SOLD DATE : 10/02/2026
Key Details
Sold Price $1,315,000
Property Type Single Family Home
Sub Type Single Family Residence
Listing Status Sold
Purchase Type For Sale
Square Footage 2,180 sqft
Price per Sqft $603
MLS Listing ID 946576
Sold Date 10/02/26
Style Colonial
Bedrooms 5
Full Baths 3
Half Baths 1
HOA Y/N No
Rental Info No
Year Built 2008
Annual Tax Amount $10,943
Lot Size 4,142 Sqft
Acres 0.0951
Property Sub-Type Single Family Residence
Source onekey2
Property Description
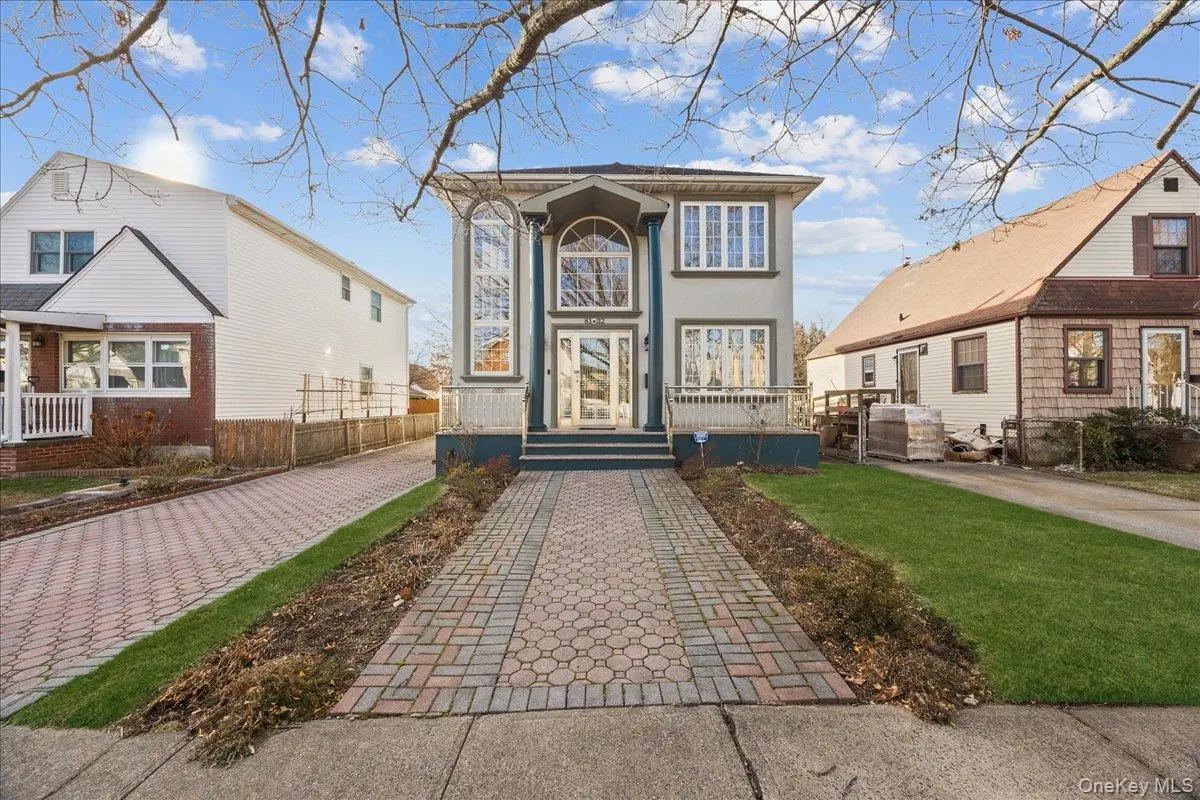
Move right into this stately, custom-rebuilt Colonial offering 5 bedrooms and 4 full bathrooms, thoughtfully redesigned in 2008 with striking architectural details throughout. From the moment you arrive, the home impresses with its grand façade featuring soaring columns, arched windows, and an elegant paver walkway set against a beautifully manicured lawn.
A dramatic entry welcomes you into a sun-drenched, two-story living room highlighted by gleaming hardwood floors, oversized windows, recessed lighting, and a stunning chandelier that conveniently lowers for easy maintenance. The open and airy layout creates a warm yet impressive atmosphere ideal for both everyday living and entertaining.
The modern kitchen is equipped with rich wood cabinetry, granite countertops, stainless steel appliances, and a spacious center island with a second sink, offering abundant workspace. Sliding glass doors lead to a landscaped backyard featuring a large tiled patio, paver yard, and green space, perfect for gardening, outdoor dining or hosting gatherings.
Hardwood floors extend throughout majority of the home, including all bedrooms, hallways, stairs, and main living areas. All bathrooms are modern, feature windows and floor-to-ceiling tile finishes. The fully finished open-concept basement with a separate entrance offers exceptional flexibility for recreation, home office, or extended living space.
Additional features include a full attic offering plenty of extra storage; a central vacuum system; energy-efficient ductless split units in every room; and owned solar panels. The property also boasts a detached one-car garage, extended paver driveway that accommodates four or more vehicles.
Ideally located in a desirable neighborhood close to schools, shopping, hospitals, parks, public transportation, and major highways. This exceptional home is not to be missed!
Location
State NY
County Queens
Rooms
Basement Finished, Full, Walk-Out Access
Interior
Interior Features First Floor Bedroom, First Floor Full Bath, Cathedral Ceiling(s), Central Vacuum, Chandelier, Eat-in Kitchen, Formal Dining, Granite Counters, High Speed Internet, Kitchen Island, Open Floorplan, Open Kitchen, Recessed Lighting, Washer/Dryer Hookup
Heating Electric
Cooling Ductless, Electric
Flooring Tile, Wood
Fireplace No
Appliance Dishwasher, Dryer, Gas Range, Microwave, Refrigerator, Washer
Exterior
Parking Features Driveway, Electric Vehicle Charging Station(s), Garage, On Street, Open
Garage Spaces 1.0
Utilities Available Cable Connected, Electricity Connected, Natural Gas Connected, Phone Connected, Trash Collection Public, Water Connected
Garage true
Private Pool No
Building
Sewer Public Sewer
Water Public
Structure Type Brick,Frame,Stucco
Schools
Elementary Schools James J Ambrose School
Middle Schools Irwin Altman Middle School 172
High Schools Queens 26
School District Queens 26
Others
Senior Community No
Special Listing Condition None
Read Less Info
Want to know what your home might be worth? Contact us for a FREE valuation!

Our team is ready to help you sell your home for the highest possible price ASAP

Bought with Buyer Representation Office
"My job is to find and attract mastery-based agents to the office, protect the culture, and make sure everyone is happy! "