
$1,425,000
$1,499,000
4.9%For more information regarding the value of a property, please contact us for a free consultation.
5 Beds
6 Baths
3,834 SqFt
SOLD DATE : 08/28/2026
Key Details
Sold Price $1,425,000
Property Type Single Family Home
Sub Type Single Family Residence
Listing Status Sold
Purchase Type For Sale
Square Footage 3,834 sqft
Price per Sqft $371
Subdivision Annadale
MLS Listing ID 975648
Sold Date 08/28/26
Style Includes Legal Accessory Apartment,Contemporary
Bedrooms 5
Full Baths 4
Half Baths 2
HOA Y/N No
Rental Info No
Year Built 1990
Annual Tax Amount $13,850
Lot Size 10195.000 Acres
Acres 10195.0
Lot Dimensions 232 x 44
Property Sub-Type Single Family Residence
Source onekey2
Property Description
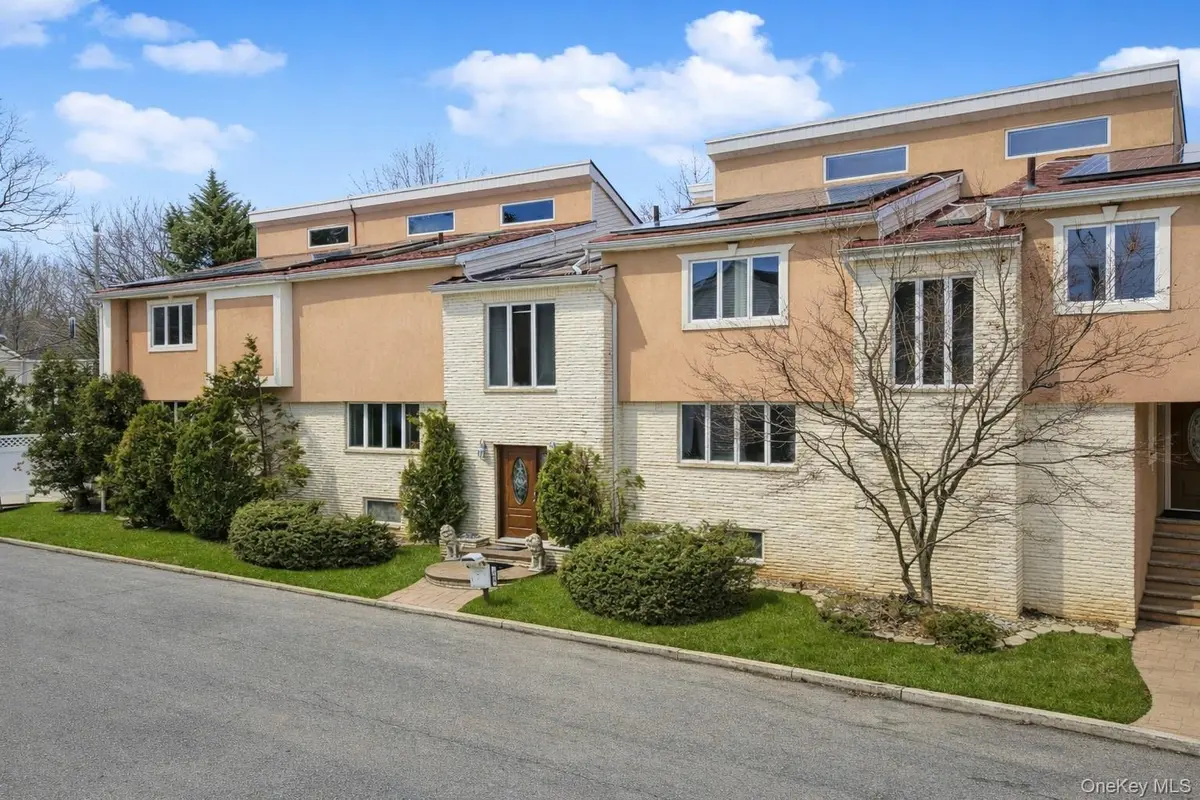
This Stunning 2-Family Contemporary Home Nestled in the Desirable SE Annadale Area on a Private Cul-De-Sac is an Ideal Choice for Seeking Spacious Living. This Impressive Residence Boasts Over 5 Generously Sized Bedrooms and 6 Bathrooms, 2 Laundry Rooms, Sauna Room, Exercise Room, Study, 2 Living Rooms, 2 Dining Rooms, 2 Family Rooms, Hardwood Floors, Baseboard Heating, Vaulted Ceilings, 15 Sky Lights, Over 4000 Sq Ft of Living Space with a Large Kitchen Overlooking over 10,000 Sq Ft of Fenced in Property with a Built in Pool, New Heating and Cooling System. X-Large Built-in 2 Car Garage. This is a Must See! Very Deceiving from the Outside . Pictures are Digitally Enhanced for Ideal Visualization
Location
State NY
County Richmond (staten Island)
Rooms
Basement Finished, Full
Interior
Interior Features First Floor Bedroom, Beamed Ceilings, Cathedral Ceiling(s), Ceiling Fan(s), Central Vacuum, Eat-in Kitchen, Entrance Foyer, Formal Dining, High Ceilings, His and Hers Closets, Kitchen Island, Open Kitchen, Pantry, Primary Bathroom, Recessed Lighting, Storage, Walk-In Closet(s), Washer/Dryer Hookup
Heating Baseboard
Cooling Central Air
Flooring Carpet, Concrete, Hardwood, Laminate, Tile
Fireplaces Number 1
Fireplaces Type Family Room
Fireplace Yes
Appliance Convection Oven, Cooktop, Dishwasher, Dryer, Gas Cooktop, Gas Oven, Microwave, Refrigerator, Washer
Laundry Laundry Room
Exterior
Exterior Feature Balcony, Lighting, Mailbox
Parking Features Driveway, Garage, Off Street, On Street
Garage Spaces 2.0
Fence Chain Link, Fenced, Vinyl
Pool In Ground, Pool Cover
Utilities Available Cable Connected, Electricity Connected, Natural Gas Connected, Phone Connected, Sewer Connected, Trash Collection Public, Water Connected
Total Parking Spaces 6
Garage true
Private Pool Yes
Building
Lot Description Back Yard, Corner Lot, Cul-De-Sac, Front Yard
Sewer Public Sewer
Water Public
Level or Stories Three Or More
Structure Type Brick,Stucco
Schools
Elementary Schools Ps 5 Huguenot
Middle Schools Is 7 Elias Bernstein
High Schools New York City Geographic District #31
School District New York City Geographic District #31
Others
Senior Community No
Special Listing Condition None
Read Less Info
Want to know what your home might be worth? Contact us for a FREE valuation!

Our team is ready to help you sell your home for the highest possible price ASAP

Bought with Keller Williams Realty S I
"My job is to find and attract mastery-based agents to the office, protect the culture, and make sure everyone is happy! "