
$1,153,000
$999,000
15.4%For more information regarding the value of a property, please contact us for a free consultation.
5 Beds
4 Baths
3,200 SqFt
SOLD DATE : 08/28/2026
Key Details
Sold Price $1,153,000
Property Type Single Family Home
Sub Type Single Family Residence
Listing Status Sold
Purchase Type For Sale
Square Footage 3,200 sqft
Price per Sqft $360
MLS Listing ID 1008156
Sold Date 08/28/26
Style Traditional
Bedrooms 5
Full Baths 4
HOA Y/N No
Rental Info No
Year Built 1999
Annual Tax Amount $17,747
Lot Size 0.460 Acres
Acres 0.46
Property Sub-Type Single Family Residence
Source onekey2
Property Description
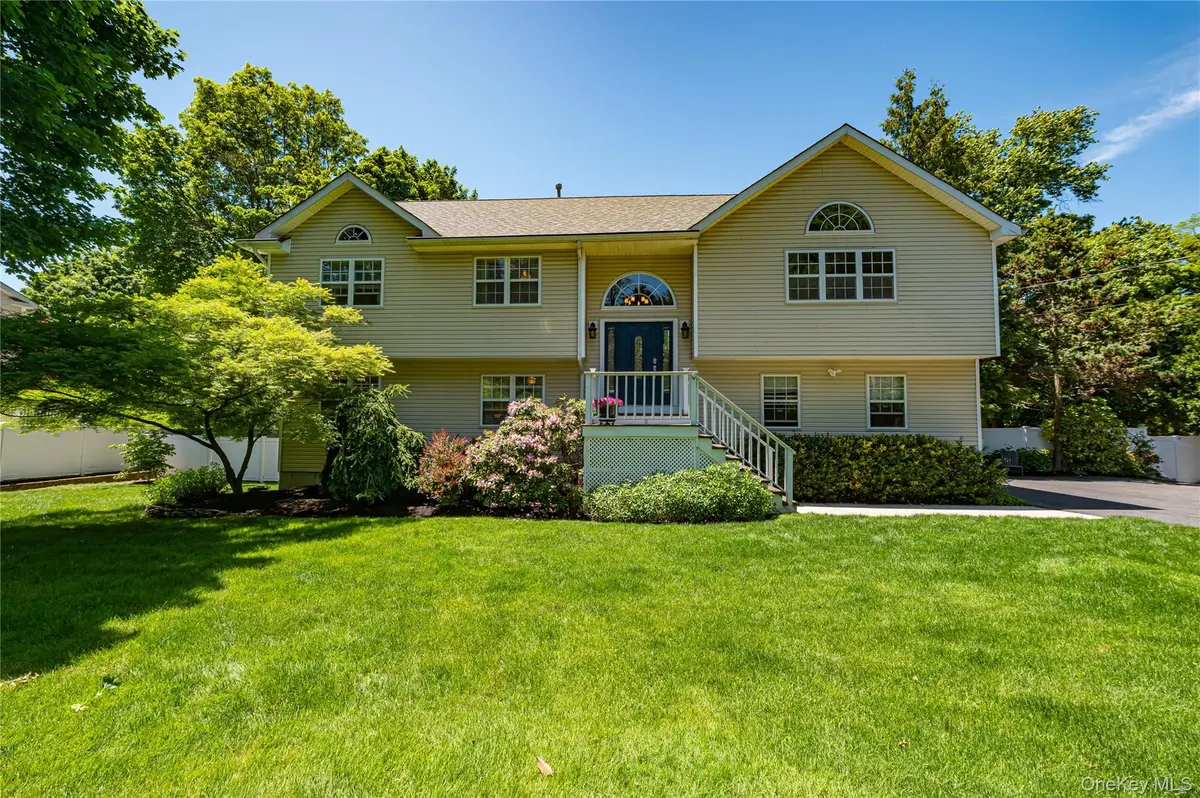
Amazing Huntington Village home perfect for large or extended family! This spacious, renovated home boasts three separate living levels with 5 Bedrooms, 4 full Bathrooms and a walk-out finished basement to add to the flexible layout. Set on a shy half acre, you'll enjoy the privacy offered by the lush, mature landscaping on expansive deck and lower patio. The home is fully fenced and has an oversized driveway with 2 car garage and ample space for parking. The second floor features a massive eat-in-kitchen with vaulted ceilings, cherry cabinets, granite counters and stainless steel appliances, dining area and open living room. Primary En-suite is set down the hall with a marble bathroom, glass shower enclosure and double closets. There are 2 additional bedrooms and full bathroom on the second floor. Travel down a few steps to find another spacious family room/den with wood burning fireplace, a summer kitchen and dining area off enormous deck, 2 guest bedrooms, full bathroom, laundry area with washer/dryer and access to the 2 car garage. The lower level is a finished walk-out basement with a large recreation room, full bathroom, 2 additional rooms to accommodate a home office, gym or whatever you may need and sliding glass doors to a covered patio with hot tub and outside storage area. Home also features, central AC, in ground sprinklers and brand new roof! Just a 1/2 mile to the Huntington LIRR and convenient to Village shopping and restaurants.
Location
State NY
County Suffolk County
Rooms
Basement Finished, Full, Walk-Out Access
Interior
Interior Features Breakfast Bar, Cathedral Ceiling(s), Ceiling Fan(s), Chandelier, Eat-in Kitchen, Entrance Foyer, Kitchen Island, Open Kitchen, Primary Bathroom, Quartz/Quartzite Counters, Recessed Lighting, Storage, Tray Ceiling(s), Washer/Dryer Hookup, Wet Bar
Heating Natural Gas
Cooling Central Air
Flooring Hardwood
Fireplaces Number 1
Fireplaces Type Wood Burning
Fireplace Yes
Appliance Dishwasher, Dryer, Freezer, Microwave, Range, Refrigerator, Stainless Steel Appliance(s), Washer
Laundry Inside, Laundry Room
Exterior
Exterior Feature Lighting, Mailbox, Rain Gutters
Parking Features Driveway, Garage, Off Street, Private
Garage Spaces 2.0
Fence Back Yard, Full
Utilities Available Cable Connected, Electricity Connected, Natural Gas Connected, Trash Collection Public, Water Connected
Total Parking Spaces 6
Garage true
Private Pool No
Building
Lot Description Back Yard, Front Yard, Landscaped, Near School, Near Shops, Sprinklers In Front, Sprinklers In Rear
Foundation Slab
Sewer Cesspool
Water Public
Level or Stories Three Or More
Structure Type Vinyl Siding
Schools
Elementary Schools Jefferson
Middle Schools J Taylor Finley Middle School
High Schools Huntington
School District Huntington
Others
Senior Community No
Special Listing Condition None
Read Less Info
Want to know what your home might be worth? Contact us for a FREE valuation!

Our team is ready to help you sell your home for the highest possible price ASAP

Bought with Signature Premier Properties
"My job is to find and attract mastery-based agents to the office, protect the culture, and make sure everyone is happy! "