




3 Beds
2 Baths
1,846 SqFt
3 Beds
2 Baths
1,846 SqFt
Open House
Sat Oct 24, 12:00pm - 2:00pm
Key Details
Property Type Single Family Home
Sub Type Single Family Residence
Listing Status Coming Soon
Purchase Type For Sale
Square Footage 1,846 sqft
Price per Sqft $395
MLS Listing ID 1062961
Style Colonial
Bedrooms 3
Full Baths 2
HOA Y/N No
Rental Info No
Year Built 1937
Annual Tax Amount $11,890
Lot Size 6,599 Sqft
Acres 0.1515
Property Sub-Type Single Family Residence
Source onekey2
Property Description
Step inside to discover a spacious and functional first-floor layout featuring a full kitchen, formal dining room, and a welcoming formal living room complete with a wood-burning fireplace that adds warmth and character to the space. Toward the rear of the home, an expanded family room provides an additional gathering area, featuring a second fireplace and doors that lead directly to the backyard, creating a seamless connection between indoor and outdoor living. A full bathroom on the main level adds everyday convenience.
Upstairs, you'll find three comfortably sized bedrooms and a second full bathroom, along with access to a walk-up attic offering an abundance of additional storage space. The home also features a full basement, providing even more versatility for storage, hobbies, a workshop, or other creative possibilities. An interior French drain system has been installed in the basement for added peace of mind.
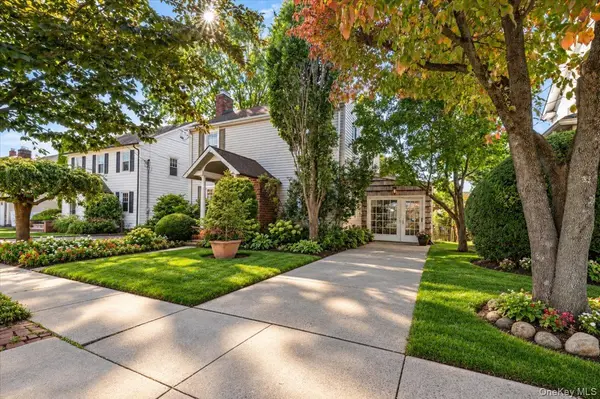
One of the property's most unique features is its beautifully established backyard, a true gardener's paradise! Surrounded by lush greenery, mature plantings, and an abundance of natural beauty, this peaceful outdoor setting offers a sense of privacy and tranquility that's increasingly difficult to find. Whether you're an avid gardener looking to cultivate your own botanical retreat, enjoy entertaining outdoors, or simply appreciate a quiet morning coffee surrounded by nature, this serene backyard provides the perfect setting. Adding to the property's unique character, the original garage has been converted into a greenhouse, creating an exciting opportunity for gardening enthusiasts, with the potential to convert the structure back into a garage if desired.
Additional highlights include natural gas for cooking and heating, a brand-new boiler installed in 2025, recently updated 150-amp electrical service, and two fireplaces that enhance the home's warmth and charm.
Beyond the property itself, the location offers an exceptional opportunity to experience the very best of Long Island's North Shore lifestyle. Just minutes away, the vibrant Downtown Glen Cove area features an exciting mix of restaurants, cafes, boutique shopping, and entertainment. Enjoy the revitalized Garvies Point Waterfront Promenade, where scenic harbor views and beautiful walking paths provide a wonderful setting for waterfront strolls and outdoor recreation. Nature lovers will appreciate the proximity to Morgan Memorial Park, Welwyn Preserve, Garvies Point Preserve, and the area's beautiful beaches, including Pryibil Beach. Golf enthusiasts will enjoy access to nearby local golf courses, while boating, fishing, and other waterfront activities add to the area's recreational appeal.
For commuters, the Glen Cove LIRR station is approximately a 6-minute drive away, offering convenient rail access, while nearby major roadways make traveling throughout Long Island and beyond a breeze.
With its spacious layout, two fireplaces, charming architectural character, serene garden setting, and convenient North Shore location, 23 Chestnut Street presents a wonderful opportunity to make this property your own. Whether you're looking for comfortable everyday living, room to grow, or a home that embraces the beauty of its natural surroundings, this Glen Cove Colonial has plenty to offer!
Location
State NY
County Nassau County
Rooms
Basement See Remarks
Interior
Interior Features First Floor Full Bath, Formal Dining
Heating Natural Gas
Cooling Wall/Window Unit(s)
Fireplaces Number 2
Fireplace Yes
Appliance Dishwasher, Dryer, Oven, Refrigerator, Washer
Exterior
Parking Features Driveway, Off Street, Private
Utilities Available Electricity Connected, Natural Gas Connected, Sewer Connected, Water Connected
Garage false
Private Pool No
Building
Sewer Public Sewer
Water Public
Structure Type Brick,Frame,Vinyl Siding
Schools
Elementary Schools Deasy School
Middle Schools Robert M Finley Middle School
High Schools Glen Cove
School District Glen Cove
Others
Senior Community No
Special Listing Condition None

"My job is to find and attract mastery-based agents to the office, protect the culture, and make sure everyone is happy! "