




4 Beds
3 Baths
2,526 SqFt
4 Beds
3 Baths
2,526 SqFt
Key Details
Property Type Single Family Home
Sub Type Single Family Residence
Listing Status Coming Soon
Purchase Type For Sale
Square Footage 2,526 sqft
Price per Sqft $405
MLS Listing ID 1049855
Style Colonial
Bedrooms 4
Full Baths 2
Half Baths 1
HOA Y/N No
Rental Info No
Year Built 1997
Annual Tax Amount $23,424
Lot Size 0.627 Acres
Acres 0.627
Property Sub-Type Single Family Residence
Source onekey2
Property Description
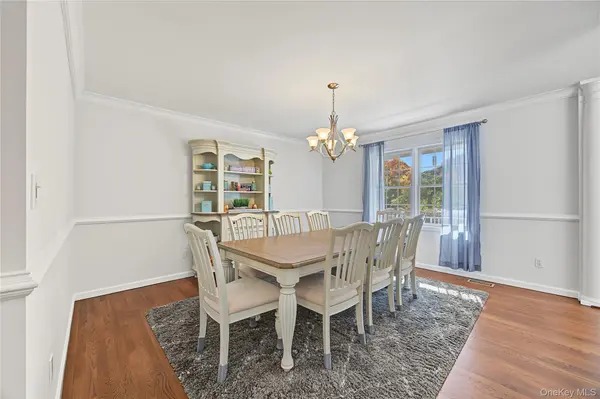
Step inside to a freshly painted interior where brand-new hardwood floors in the living room meet refinished hardwoods throughout the main level. The layout is designed for effortless flow, featuring a formal dining room and a bright, airy living room accented by vaulted ceilings and an oversized arched window that floods the space with natural light. At the heart of the home, the expansive great room offers a cozy fireplace, creating a warm focal point for relaxing evenings.
The kitchen is a chef's delight, equipped with granite countertops, ample cabinetry, a center island, and a sunny dining area. French doors open directly to the outdoors, making it easy to transition from indoor cooking to al fresco dining. Upstairs, you'll find four generously sized bedrooms, including a primary suite with soaring vaulted ceilings. The updated hallway bathroom is a standout, featuring a double-sink vanity, contemporary tilework, and a sleek glass-enclosed tub and shower.
The lower level provides plenty of extra storage, while the attached two-car garage adds everyday convenience. The true highlight is the private backyard retreat. Spend your summer days lounging by the stunning freeform in-ground pool, surrounded by an expansive paver patio designed for hosting and relaxation. With its lush greenery and thoughtful updates, this home offers a perfect blend of comfort and exceptional outdoor living.
Location
State NY
County Westchester County
Rooms
Basement Full, Storage Space
Interior
Interior Features Chefs Kitchen, Crown Molding, Eat-in Kitchen, Entrance Foyer, Formal Dining, Granite Counters, High Ceilings, Open Floorplan, Walk-In Closet(s)
Heating Hot Air, Oil
Cooling Central Air
Flooring Hardwood
Fireplaces Number 1
Fireplace Yes
Appliance Dryer, Microwave, Oven, Range, Refrigerator, Stainless Steel Appliance(s), Washer
Laundry In Hall
Exterior
Exterior Feature Fire Pit
Parking Features Driveway
Garage Spaces 2.0
Pool In Ground
Utilities Available Electricity Connected, Sewer Connected, Trash Collection Public, Water Connected
Garage true
Private Pool Yes
Building
Lot Description Cul-De-Sac
Foundation Concrete Perimeter
Sewer Public Sewer
Water Public
Structure Type Frame,Vinyl Siding
Schools
Elementary Schools Benjamin Franklin
Middle Schools Lakeland-Copper Beech Middle Sch
High Schools Lakeland
School District Lakeland
Others
Senior Community No
Special Listing Condition None

"My job is to find and attract mastery-based agents to the office, protect the culture, and make sure everyone is happy! "