
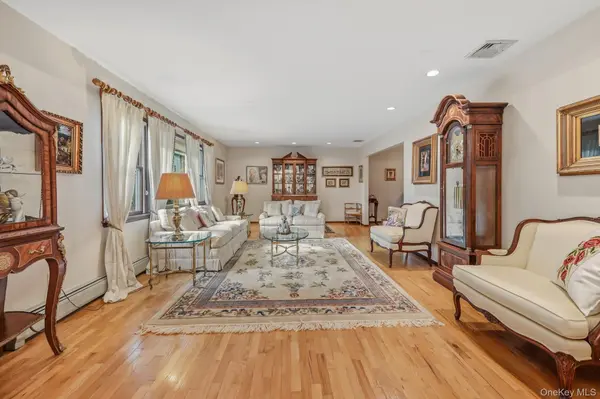

18 Harold ST, Nanuet, NY 10954
REQUEST A TOUR If you would like to see this home without being there in person, select the "Virtual Tour" option and your agent will contact you to discuss available opportunities.
In-PersonVirtual Tour
$ 989,000
Est. payment | /mo

4 Beds

4 Baths

2,705 SqFt


Save
$ 989,000
Est. payment | /mo
Save

4 Beds

4 Baths

2,705 SqFt

Key Details

Property Type Single Family Home

Sub Type Single Family Residence

Listing Status Coming Soon

Purchase Type For Sale

Square Footage 2,705 sqft

Price per Sqft $365

MLS Listing ID 1057473

Style Colonial

Bedrooms 4

Full Baths 2

Half Baths 2

HOA Y/N No

Rental Info No

Year Built 1983

Annual Tax Amount $18,640

Lot Size 0.360 Acres

Acres 0.36

Property Sub-Type Single Family Residence

Source onekey2

Property Description

Custom built colonial thoughtfully planned out to maximize living spaces and flow for easy living and entertaining. Generous formal living and dining rooms, cherry and granite eat-in-kitchen with peninsula and slider to a tremendous sun room to be used year round. The oversized family room features a beautiful, wood burning fireplace with marble surround and sliders to the rear patio.1st floor powder room recently renovated to today's aesthetic along with a home office space. Upstairs you will be pleasantly surprised by the oversized bedrooms and high end bathroom finishes. The primary suite features a newly renovated bathroom with a zero entry shower and seating bench. The main bath has double vanity sinks with granite tops and marble tile throughout. In the lower level of the home there is a gorgeous full chef's kitchen sure to bring out the inner cook or baker in you! The lower level has full egress windows and a covered walk out entry. Once you step outside you will be captivated by the well loved perennial gardens and mature flowering and deciduous native trees that provide a shade canopy to enjoy nature from the sun room or from the stunning pavilion. Bonus features; recent Navien boiler and tankless water heater, young roof, front and back irrigation system and fenced rear yard. This spectacular property is set on a lovely corner lot in the desirable Parkway Hills development with easy access to major roadways and is located in the Pearl River School district.

Location

State NY

County Rockland County

Rooms

Basement Finished, Walk-Out Access

Interior

Interior Features Chefs Kitchen, Eat-in Kitchen, Formal Dining, Granite Counters, Natural Woodwork, Open Kitchen, Primary Bathroom, Quartz/Quartzite Counters, Walk-In Closet(s)

Heating Baseboard, Natural Gas

Cooling Central Air, Ductless

Flooring Hardwood, Tile

Fireplaces Number 1

Fireplaces Type Masonry, Wood Burning

Fireplace Yes

Appliance Dryer, Gas Range, Refrigerator, Stainless Steel Appliance(s), Tankless Water Heater, Washer

Laundry In Basement

Exterior

Exterior Feature Garden

Parking Features Attached

Garage Spaces 2.0

Fence Back Yard

Utilities Available Cable Connected, Electricity Connected, Natural Gas Connected, Phone Connected

Total Parking Spaces 2

Garage true

Private Pool No

Building

Lot Description Back Yard, Corner Lot, Garden, Landscaped, Near Golf Course, Part Wooded, Private, Sprinklers In Rear

Foundation Block

Sewer Public Sewer

Water Public

Level or Stories Tri-Level

Structure Type Frame

Schools

Elementary Schools Evans Park

Middle Schools Pearl River Middle School

High Schools Pearl River

School District Pearl River

Others

Senior Community No

Special Listing Condition None

OneKey MLS/ Hudson Gateway (HGAR)/ Long Island MLS (MLSLI)/ Mid Hudson MLS
Listed by Keller Williams Hudson Valley • Susan Perzigian
Nearby Locations
Raja Tayeb

"My job is to find and attract mastery-based agents to the office, protect the culture, and make sure everyone is happy! "

+1(917) 605-7718

raja.teamfit@gmail.com

1 Old Country Rd, Carle Place, New York 11514, USA

GET MORE INFORMATION

Name
Phone*
Message

Go tour this home

18 Harold ST