


4 Beds
3 Baths
2,264 SqFt
4 Beds
3 Baths
2,264 SqFt
Key Details
Property Type Single Family Home
Sub Type Single Family Residence
Listing Status Active
Purchase Type For Sale
Square Footage 2,264 sqft
Subdivision Bear Creek Vista
MLS Listing ID 21398024
Style Traditional
Bedrooms 4
Full Baths 3
HOA Fees $220/ann
HOA Y/N Mandatory
Year Built 2004
Annual Tax Amount $7,989
Lot Size 7,797 Sqft
Acres 0.179
Property Sub-Type Single Family Residence
Property Description
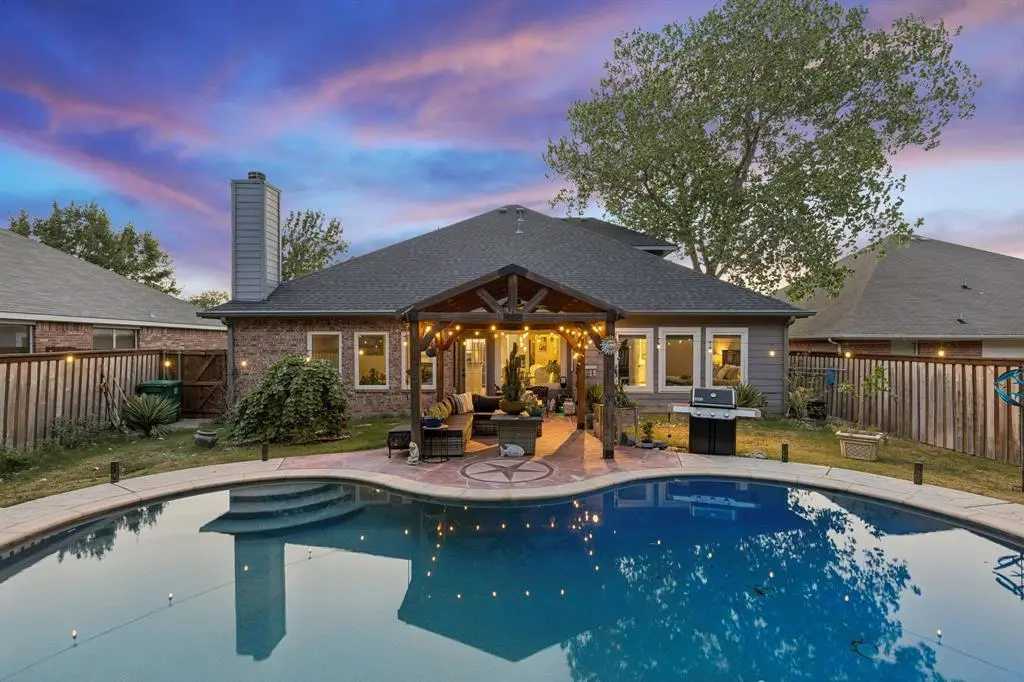
The backyard is the showpiece. One of the few homes in the community with a pool, this property takes outdoor living to another level with a beautifully redone pool and inviting outdoor living area designed for everything from quiet Texas evenings to weekends filled with family and friends.
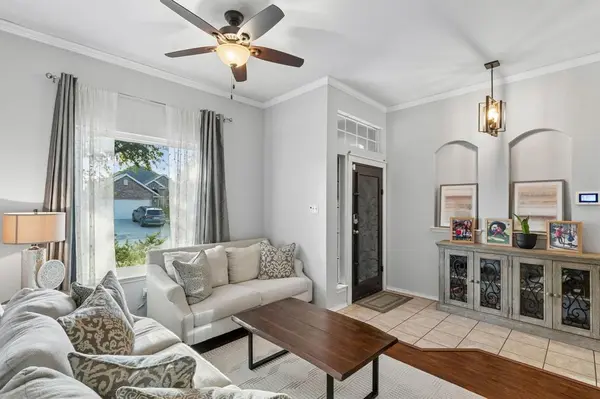
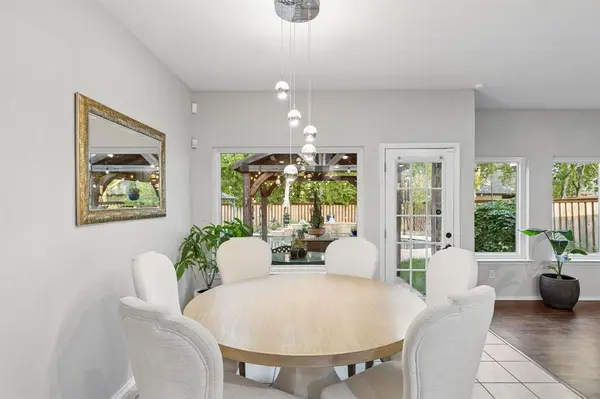
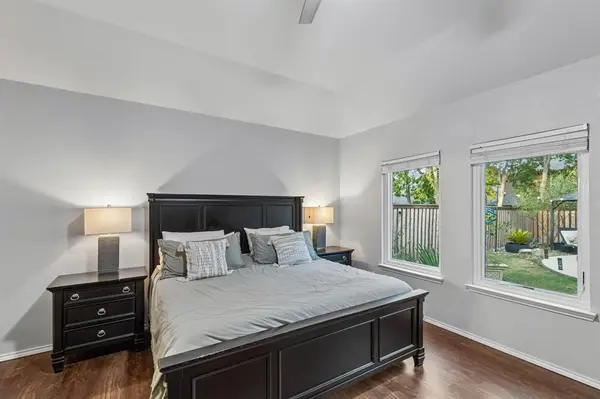
Inside, an abundance of natural light showcases the home's warm, welcoming spaces, enhanced by brand-new Renewal by Andersen windows throughout. The main level offers three bedrooms and two full baths, providing a comfortable and versatile floor plan for everyday living.
Upstairs, the completely remodeled second floor feels like a private retreat, featuring an oversized bedroom, generous closet space, and its own full bathroom, ideal as a luxurious primary suite, guest retreat, or private space for multigenerational living.
Beyond the beautiful finishes, significant investments have already been made where they matter most, including a brand-new HVAC system, new Andersen windows and Pebble Tec pool surface, pool tiles, pump, LED lights, and wireless cleaner in the saltwater pool bringing together comfort, efficiency, and peace of mind.
With its rare pool, exceptional outdoor living, extensive renovations, abundant natural light, and substantial recent upgrades, this is more than a beautifully updated home, it's a property designed to be enjoyed for years to come.
Location
State TX
County Tarrant
Direction GPS
Rooms
Dining Room 1
Interior
Interior Features Built-in Features, Cable TV Available, Decorative Lighting, Double Vanity, Eat-in Kitchen, High Speed Internet Available, In-Law Suite Floorplan, Kitchen Island, Open Floorplan, Walk-In Closet(s)
Cooling Central Air
Fireplaces Number 1
Fireplaces Type Family Room, Gas
Appliance Dishwasher
Exterior
Exterior Feature Covered Patio/Porch, Garden(s), Rain Gutters, Lighting, Outdoor Grill, Outdoor Living Center, Private Yard
Garage Spaces 2.0
Fence Wood
Pool In Ground, Salt Water
Utilities Available City Sewer, City Water
Roof Type Composition
Total Parking Spaces 2
Garage Yes
Private Pool 1
Building
Lot Description Interior Lot, Landscaped
Story Two
Foundation Slab
Level or Stories Two
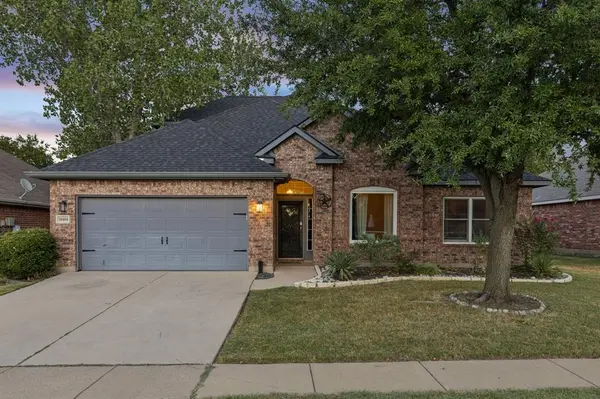
Structure Type Brick,Siding
Schools
Elementary Schools Freedom
Middle Schools Hillwood
High Schools Central
School District Keller Isd
Others
Virtual Tour https://www.propertypanorama.com/instaview/ntreis/21398024

"My job is to find and attract mastery-based agents to the office, protect the culture, and make sure everyone is happy! "