



5 Beds
5 Baths
5,000 SqFt
5 Beds
5 Baths
5,000 SqFt
Open House
Sun Oct 04, 10:30am - 12:30pm
Key Details
Property Type Single Family Home
Sub Type Single Family Residence
Listing Status Active
Purchase Type For Sale
Square Footage 5,000 sqft
Price per Sqft $389
MLS Listing ID 1022285
Style Post Modern
Bedrooms 5
Full Baths 4
Half Baths 1
HOA Y/N No
Rental Info No
Year Built 2008
Annual Tax Amount $39,600
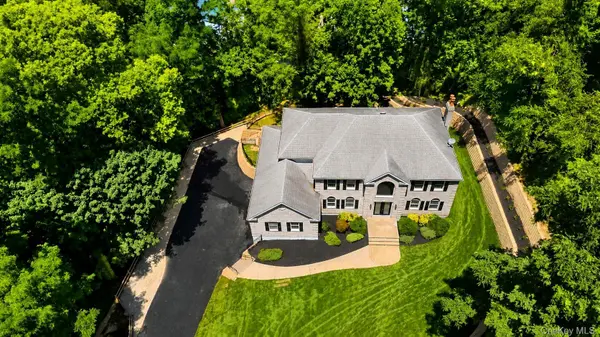
Lot Size 1.060 Acres
Acres 1.06
Property Sub-Type Single Family Residence
Source onekey2
Property Description
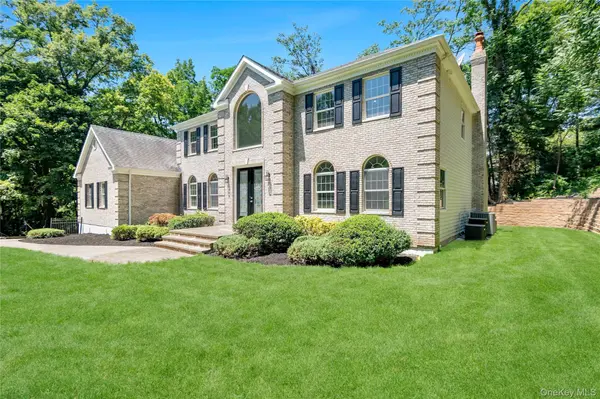
A grand entry foyer with a striking accent wall welcomes you into a home featuring custom coffered ceilings, gorgeous white oak flooring, and a beautiful floor-to-ceiling fireplace. The designer kitchen is a true showpiece, complete with a large center island, 48-inch Dacor range, 66-inch refrigerator, built-in Bosch dishwasher, wine cooler, and an exquisite custom butler's pantry—perfect for entertaining.
Offering 5 very spacious bedrooms and 4.5 beautifully appointed bathrooms, including a first-floor bedroom ideal for guests, multigenerational living, or any live-in situation. The impressive 700-square-foot primary suite is a luxurious retreat featuring two large custom closets and a spa-inspired bath with an oversized walk-in shower and freestanding soaking tub. If an 'in-law suite' is something you're interested, there is amazing space on the first floor that can easily be converted into private/separate living quarters with a full bath and laundry already installed.
Designed for today's lifestyle, this home also features two laundry rooms, a large private office, an impressive media/recreation room, central vac and a finished basement providing exceptional additional living space.
No detail has been overlooked with premium mechanical upgrades including new Rheem central air systems, a whole-home HVAC UV light purification system, built-in whole-house dehumidifier, Biasi heating system, new 65-gallon Rheem hot water heater , and 300-amp electric service. (Ask about transferable warranties)
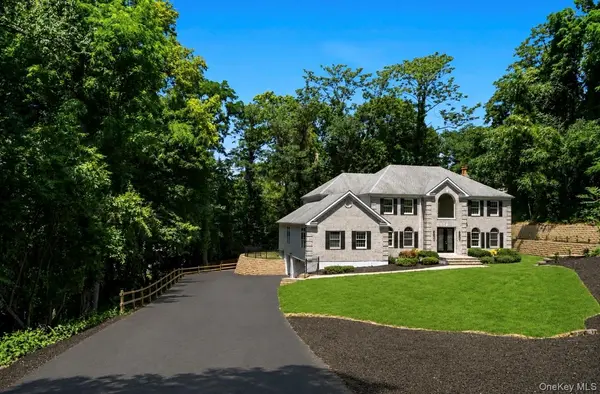
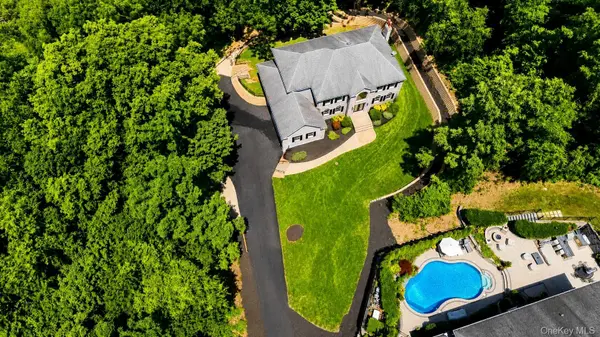
Step outside to your private backyard featuring a new 200-square-foot patio with a fully equipped outdoor kitchen, lush sod lawn, new sprinkler system, new fencing, and a newly installed driveway. This exceptional home offers luxury living in a prime location close to Huntington Bay, shopping, dining, parks, beaches, and major transportation.
A truly one-of-a-kind property where timeless elegance meets today's finest amenities.
Location
State NY
County Suffolk County
Rooms
Basement Finished
Interior
Interior Features First Floor Bedroom, First Floor Full Bath, Ceiling Fan(s), Central Vacuum, Chandelier, Crown Molding, Double Vanity, Eat-in Kitchen, Entrance Foyer, Formal Dining, Granite Counters, High Ceilings, His and Hers Closets, In-Law Floorplan, Kitchen Island, Open Floorplan, Open Kitchen, Primary Bathroom, Recessed Lighting, Soaking Tub, Storage, Walk-In Closet(s)
Heating Hot Air, Natural Gas
Cooling Central Air
Flooring Tile, Wood
Fireplaces Number 1
Fireplaces Type Family Room
Fireplace Yes
Appliance Dishwasher, Dryer, Gas Range, Microwave, Refrigerator, Stainless Steel Appliance(s), Washer, Wine Refrigerator
Laundry Multiple Locations
Exterior
Parking Features Driveway, Garage
Garage Spaces 3.0
Utilities Available Electricity Connected, Natural Gas Connected
Garage true
Private Pool No
Building
Sewer Cesspool
Water Public
Structure Type Brick
Schools
Elementary Schools Flower Hill School
Middle Schools J Taylor Finley Middle School
High Schools Huntington
School District Huntington
Others
Senior Community No
Special Listing Condition None

"My job is to find and attract mastery-based agents to the office, protect the culture, and make sure everyone is happy! "